
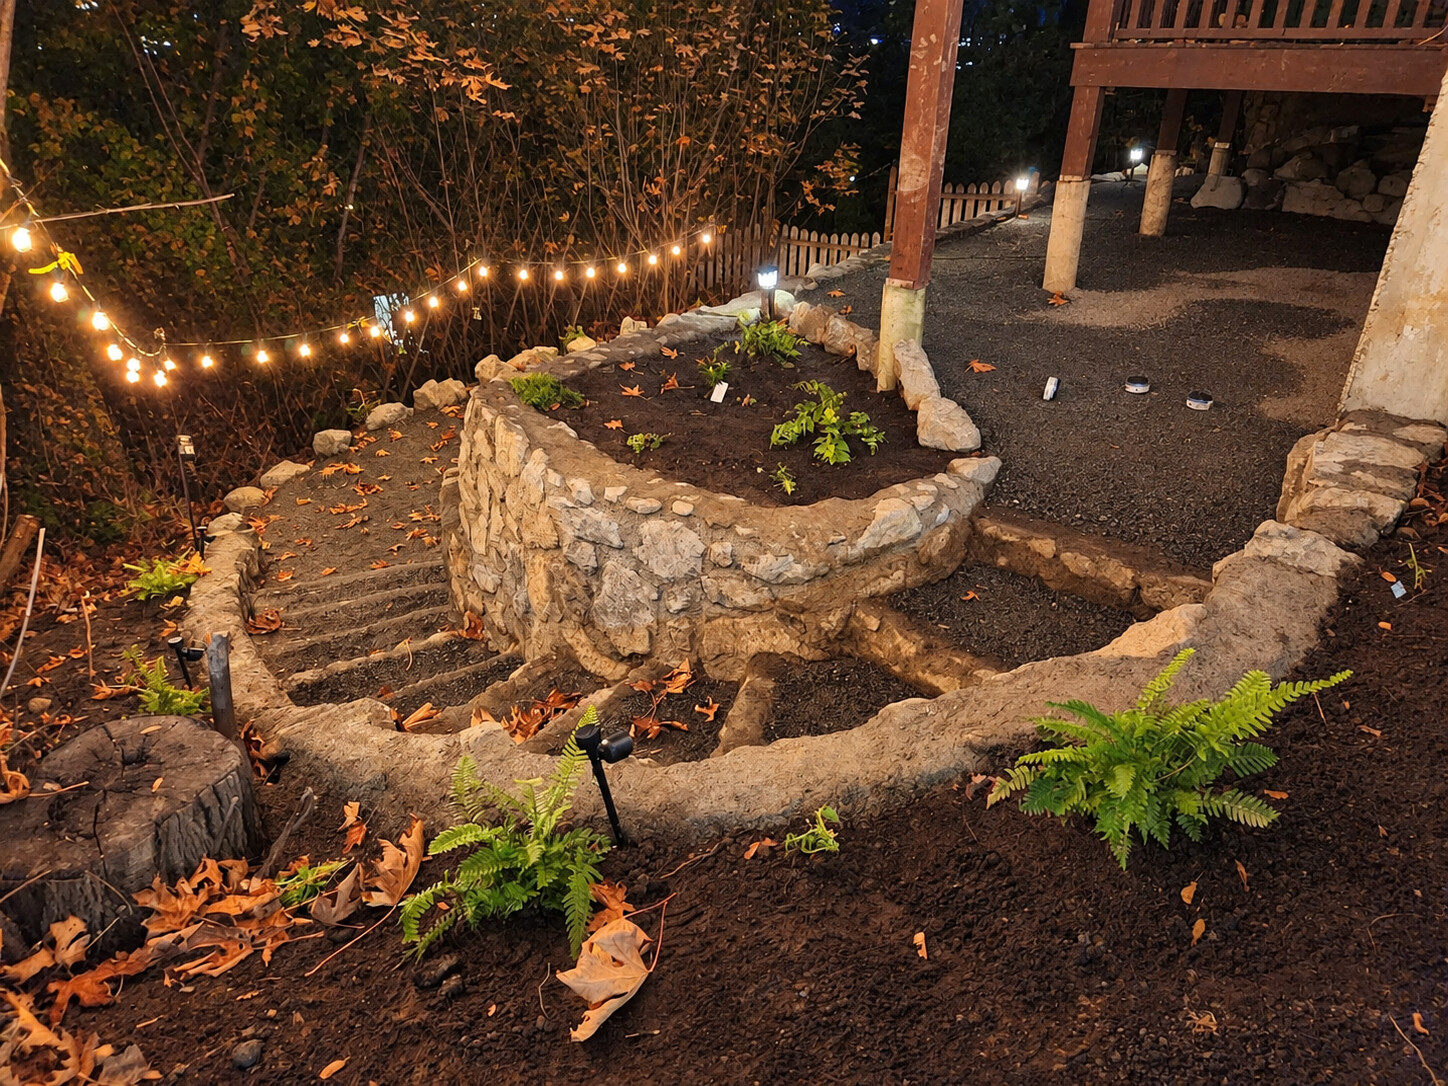
Build structure into a sloped landscape.
- Block selection and layout
- Base and drainage planning
- Steps and garden transitions
Block Retaining Walls for your property
Block Retaining Wall Installation in Nanaimo & Central Vancouver Island
Fairytale Landscaping & Drainage builds professional block retaining walls for residential properties throughout Nanaimo and Central Vancouver Island.
A properly constructed retaining wall requires more than stacking blocks. Excavation depth, base preparation, drainage, compaction, wall height and soil conditions all affect how the wall performs.
We build block retaining walls for:
- Sloped yards
- Garden and landscape areas
- Property grade changes
- Raised planting areas
- Terraced landscapes
- Driveways and pathways
- Replacement of failing retaining walls
Our goal is to build a wall that looks finished, manages the surrounding soil properly and is constructed for long-term performance.
Where Block Retaining Walls Work Best
Block retaining walls are one of the most versatile options for managing grade changes and usable space around a property.
They can be used to:
- Hold back slopes and soil
- Create level areas on sloped properties
- Build garden terraces
- Define patios and outdoor living areas
- Support landscape transitions
- Create raised garden areas
- Improve access around a property
- Replace deteriorated timber or older retaining walls
The correct wall design depends on the height, slope, soil conditions, drainage and loads around the wall.
Proper Excavation & Base Preparation
The strength of a block retaining wall starts below the finished wall.
Before installation, the area must be excavated to create room for the wall base, drainage material and required wall structure.
Our preparation may include:
- Excavation to the required depth
- Removal of unsuitable soil
- Installation of compacted aggregate base
- Levelling and setting the first course
- Preparing drainage behind the wall
- Creating proper space for backfill
A poorly prepared base can contribute to settlement, leaning, separation and premature wall failure.
We build from the ground up instead of trying to correct problems after the wall is installed.
Drainage Behind Retaining Walls
Water is one of the biggest threats to a retaining wall.
When water becomes trapped behind a wall, hydrostatic pressure can increase the force pushing against the structure.
Depending on site conditions, retaining-wall drainage may include:
- Clear drainage rock
- Perforated drain pipe
- Filter fabric
- Proper drainage outlets
- Surface-water management
- Connection to an appropriate drainage system
Because Fairytale specializes in both drainage and excavation, we look at where the water is coming from and where it needs to go — not just the blocks themselves.
How We Build Block Retaining Walls
Once the excavation, base and drainage are prepared, the retaining-wall system can be installed.
Depending on the wall and manufacturer requirements, construction may include:
- Compacted aggregate foundation
- Level base course
- Interlocking retaining-wall blocks
- Drainage aggregate behind the wall
- Geogrid reinforcement where required
- Proper setbacks and wall batter
- Cap installation
- Backfilling and compaction
- Final grading and restoration
Every property is different, so the construction method is based on the actual site conditions and wall requirements.
Why Block Retaining Walls Fail
A retaining wall that is leaning, separating, sinking or bulging usually has an underlying problem.
Common causes include:
- Poor base preparation
- Inadequate drainage
- Water pressure behind the wall
- Improper backfill
- Insufficient compaction
- Soil movement
- Incorrect wall construction
- Excessive loads above the wall
- Missing reinforcement where required
Simply rebuilding the visible portion without correcting the cause can result in the same failure happening again.
We assess the surrounding grade, drainage and existing construction before determining the appropriate repair or replacement.
Repair or Replace a Block Retaining Wall?
Not every damaged retaining wall automatically requires complete replacement.
Localized settlement or damage may sometimes allow for a targeted repair or partial reconstruction.
More extensive problems may require rebuilding when:
- Large portions of the wall are leaning
- The foundation has failed
- Drainage was installed incorrectly or is missing
- Blocks have significantly shifted
- Soil movement has affected the structure
- The existing wall cannot safely support the surrounding grade
We evaluate the cause of the failure first and determine whether repair or replacement makes practical sense.
When Engineering May Be Required
Larger or more complex retaining walls may require engineering, permits or additional design considerations depending on wall height, site conditions and surrounding loads.
Factors can include:
- Wall height
- Steep slopes
- Structures near the wall
- Driveways or vehicle loads
- Property boundaries
- Multiple retaining-wall tiers
- Difficult soil conditions
- Significant grade changes
When engineering is required, the wall should be constructed according to the approved design and specifications.
Block Walls vs. Boulder Retaining Walls
Both systems can create durable retaining walls, but they serve different properties and design goals.
Block retaining walls provide:
- Clean, structured appearance
- Consistent dimensions
- Defined edges and terraces
- Multiple colours and styles
- Good integration with patios and hardscaping
Boulder retaining walls provide:
- Natural appearance
- Large-scale slope retention
- Strong integration with natural landscapes
- Flexible shapes on irregular terrain
The best option depends on access, wall height, available space, appearance, soil conditions and budget.
Block Retaining Wall Pricing
Block retaining-wall pricing depends on considerably more than the square footage of the finished wall.
Major cost factors include:
- Wall length and height
- Excavation requirements
- Site and equipment access
- Amount of soil removal
- Block selection
- Base preparation
- Drainage requirements
- Geogrid or reinforcement
- Backfill material
- Disposal requirements
- Existing wall demolition
- Property restoration
A site with easy machine access can cost substantially less to construct than the same wall on a tight or steep property requiring additional excavation and material handling.
We assess the actual site before establishing the project scope and price.
Why Choose Fairytale for Your Retaining Wall?
A retaining wall combines excavation, drainage and landscape construction — exactly the areas our company works in.
Our approach focuses on:
We provide block retaining-wall construction throughout Nanaimo, Parksville, Qualicum Beach, Lantzville, Nanoose Bay, Ladysmith and surrounding Central Vancouver Island communities.
Block Retaining Wall FAQ
- How long does a block retaining wall last?
A properly designed and constructed wall can provide decades of service. Base preparation, drainage, soil conditions and construction quality are major factors in its lifespan.
- Do retaining walls need drainage?
Drainage is extremely important. Water trapped behind a retaining wall can increase pressure and contribute to movement, bulging or failure.
- Can you replace an old timber retaining wall with block?
Yes. Existing timber or deteriorated walls can often be removed and replaced with a properly prepared block retaining-wall system.
- Can you build retaining walls on steep properties?
Yes, depending on access and site conditions. Steeper properties may require additional excavation, reinforcement, engineering or specialized construction.
- Do you handle the excavation too?
Yes. We handle the excavation, base preparation, drainage, retaining-wall construction, backfilling and site restoration required for the project.
- Need a Block Retaining Wall?
Contact Fairytale Landscaping & Drainage for block retaining-wall construction in Nanaimo and Central Vancouver Island.
Call: 250-857-4567
Plan the site and the scope
Wall layout needs to account for grades, drainage and the manufacturer’s system requirements.
We review the proposed work, access, materials and restoration needs before pricing. Unexpected conditions or additional work are discussed and authorized before the scope is extended.
A written estimate for your project
We price the defined scope, including the labour, equipment, materials and disposal required. The estimate sets out the work, exclusions and payment milestones. Send photos and approximate dimensions to begin the discussion.
Connect the parts of your project
Based in Nanaimo
Based in Nanaimo, serving the mid-Island. Discuss your location, access and scheduling with us.
Can this be combined with drainage work?
Yes. We can discuss a connected scope where drainage, excavation and the finished landscape overlap. The estimate identifies which parts are included.
Request a quote